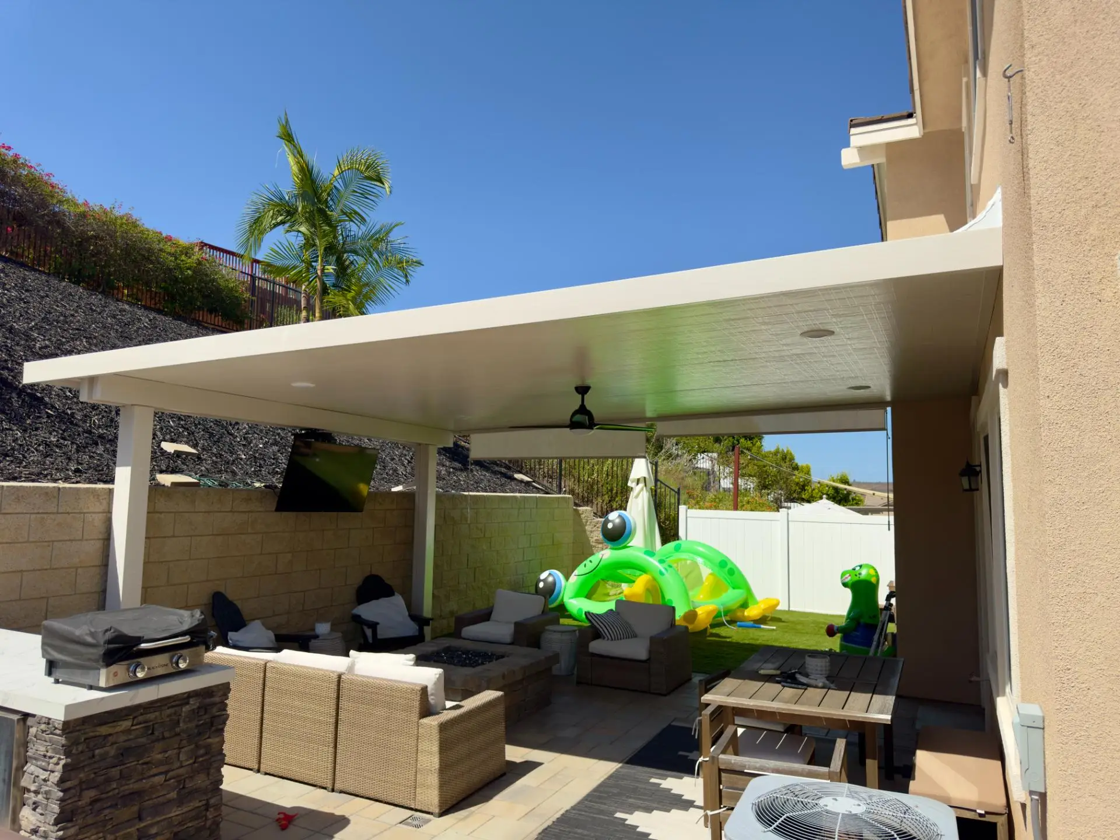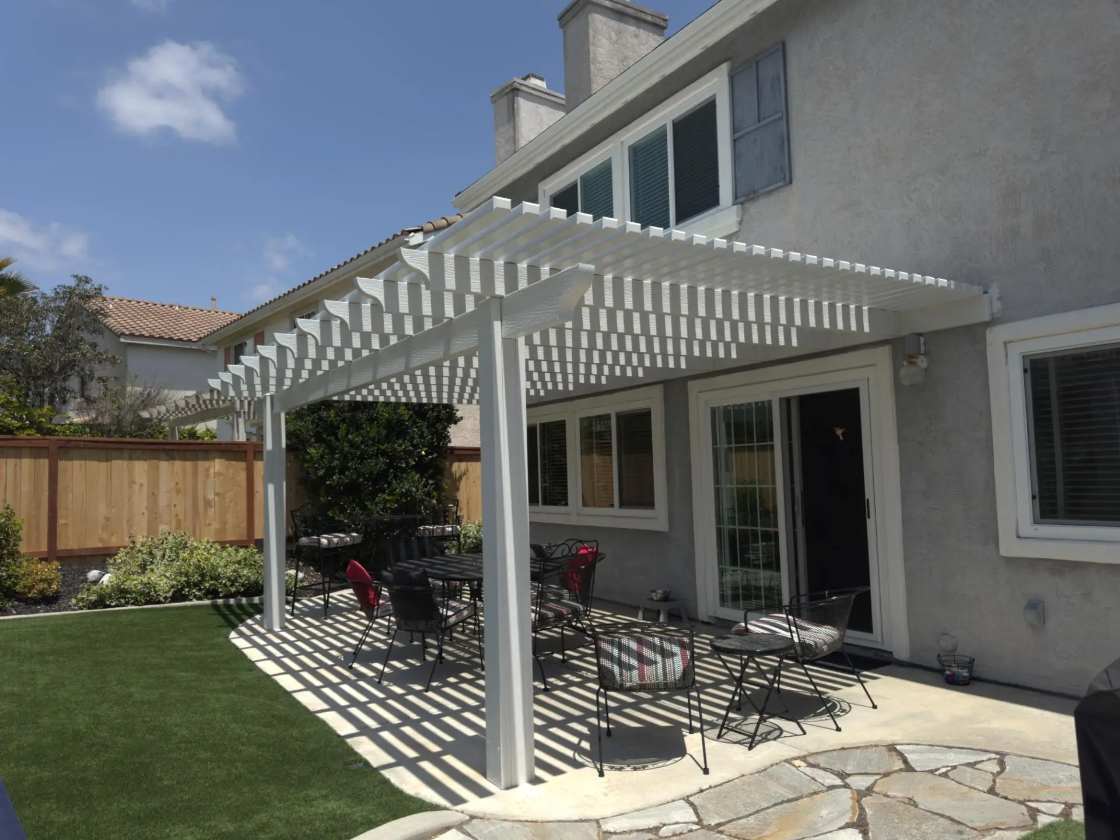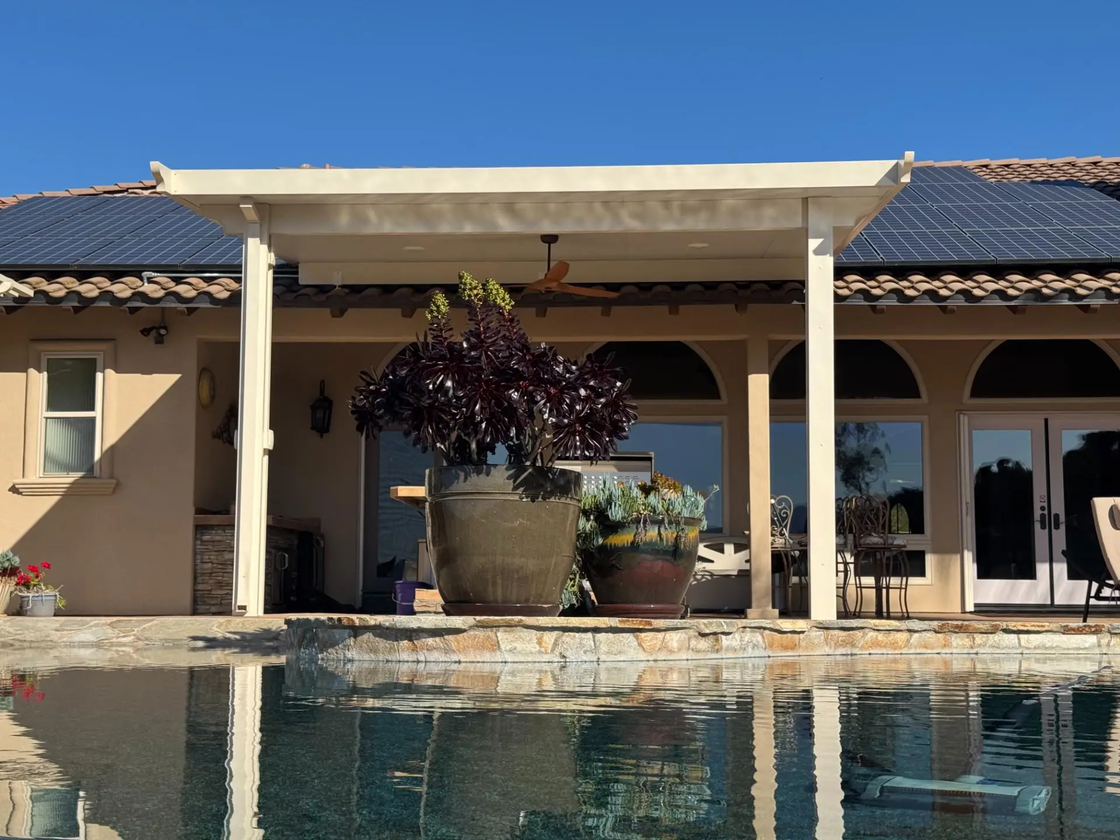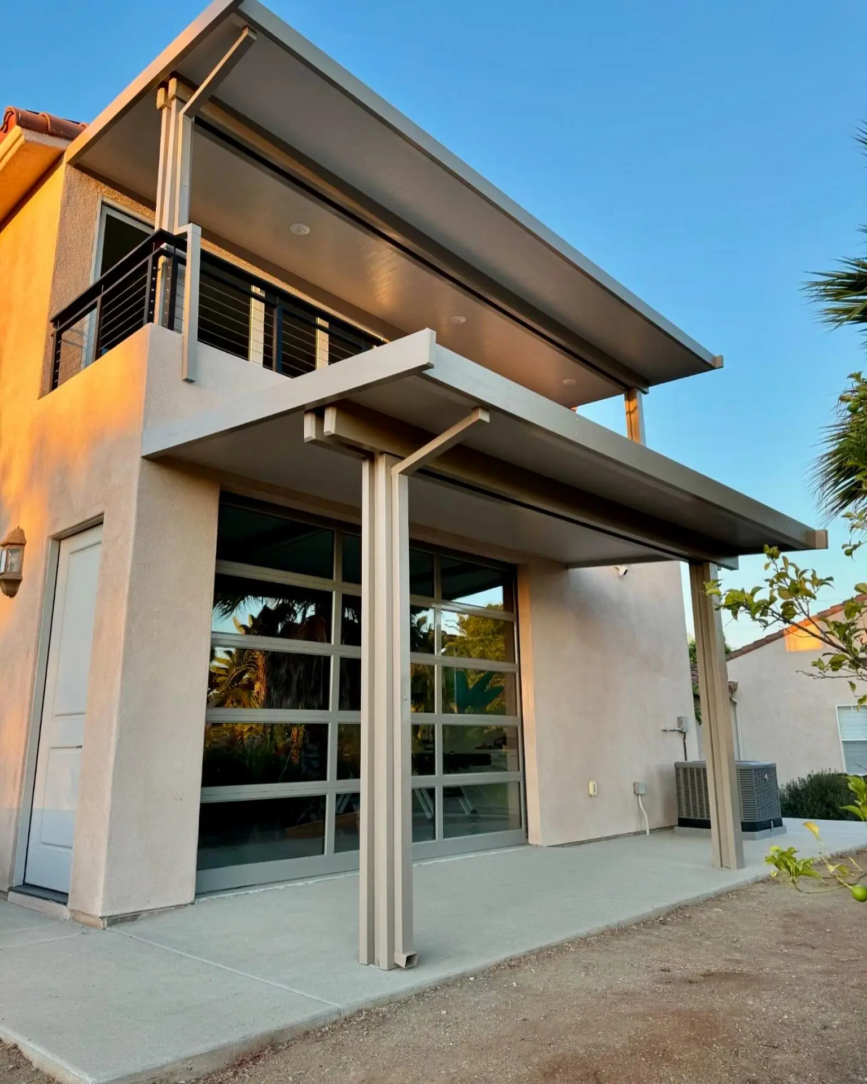
San Diego Sunroom Addition

Full build time-lapse of a San Diego sunroom, from framing through the finished walkthrough and structural review.
San Diego Sunroom Addition 4

About the project

The homeowners had been living with a worn-out aluminum patio cover from the 1960s—an aging structure that offered little comfort, minimal protection from the elements, and no real sense of usable living space. It wasn’t a place to relax, entertain, or enjoy their beautiful San Diego backyard—just an outdated add-on that no longer matched how they wanted to live.

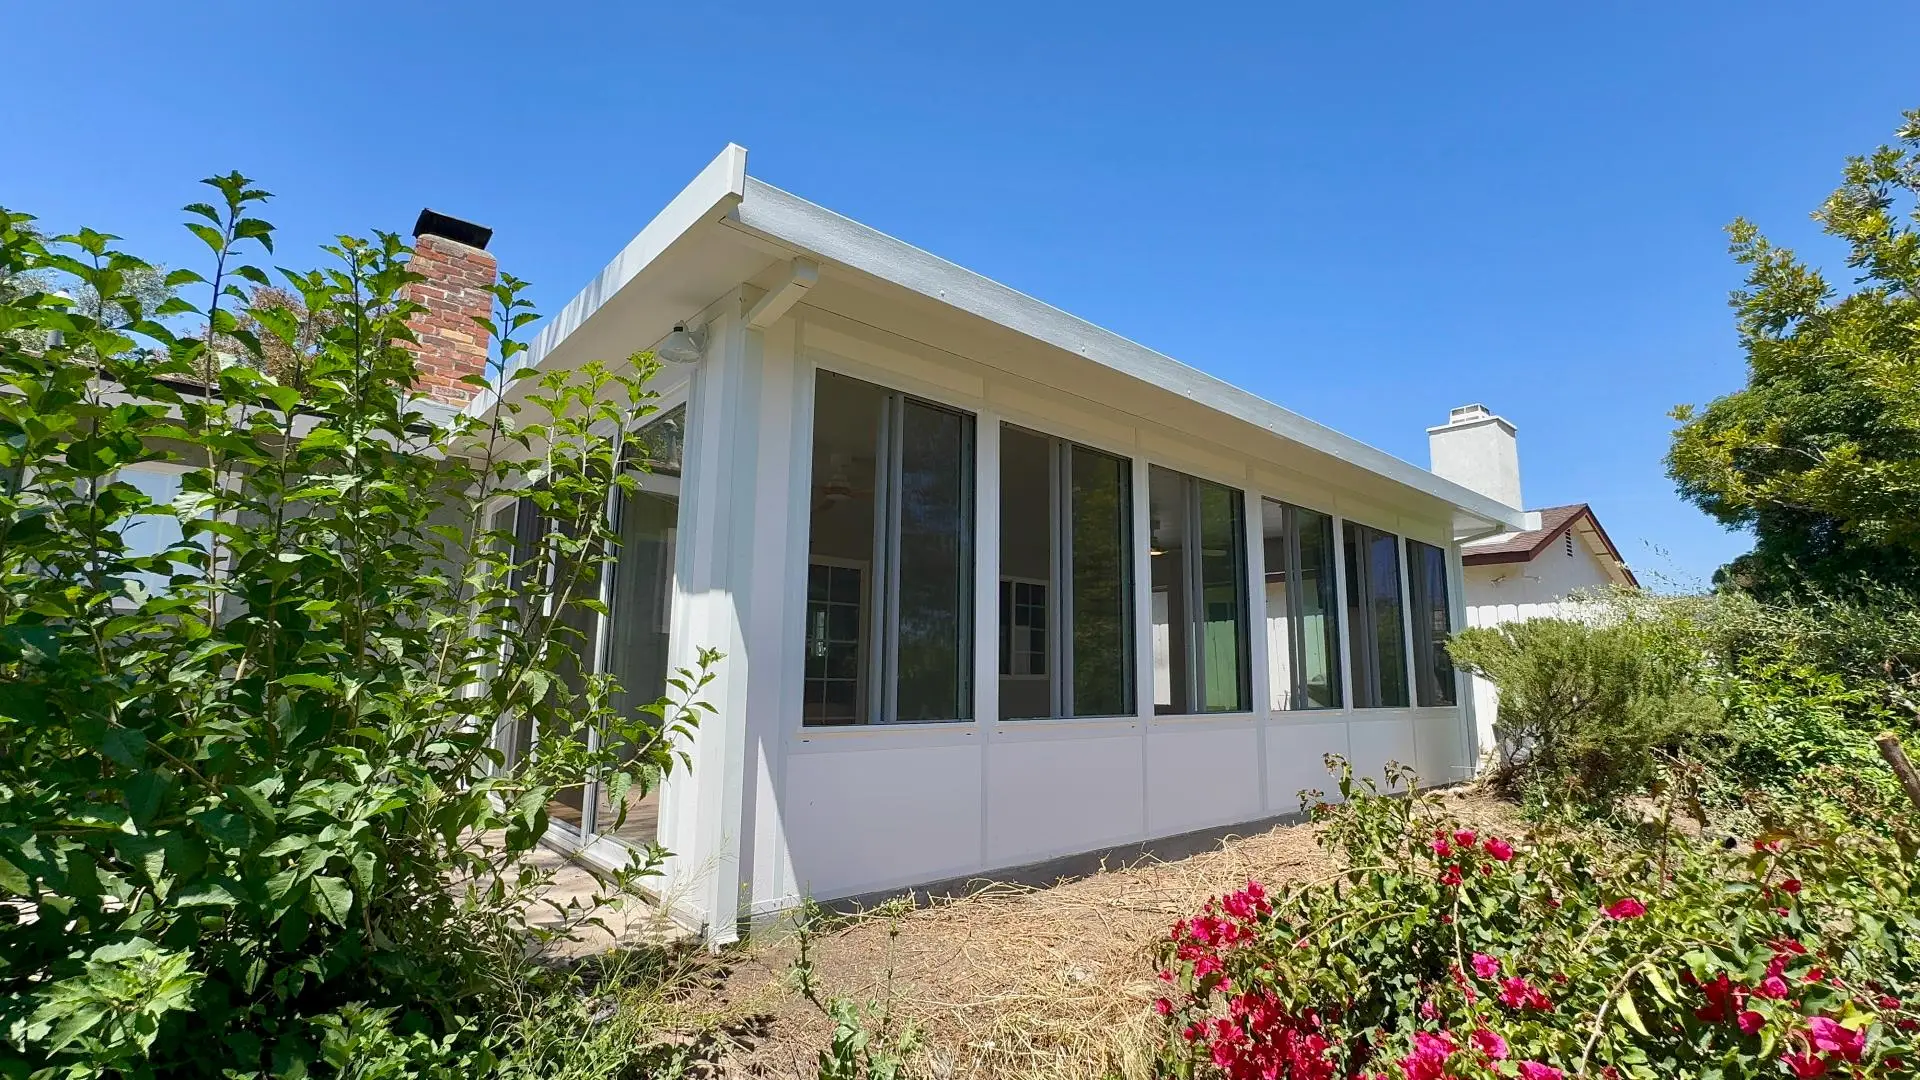
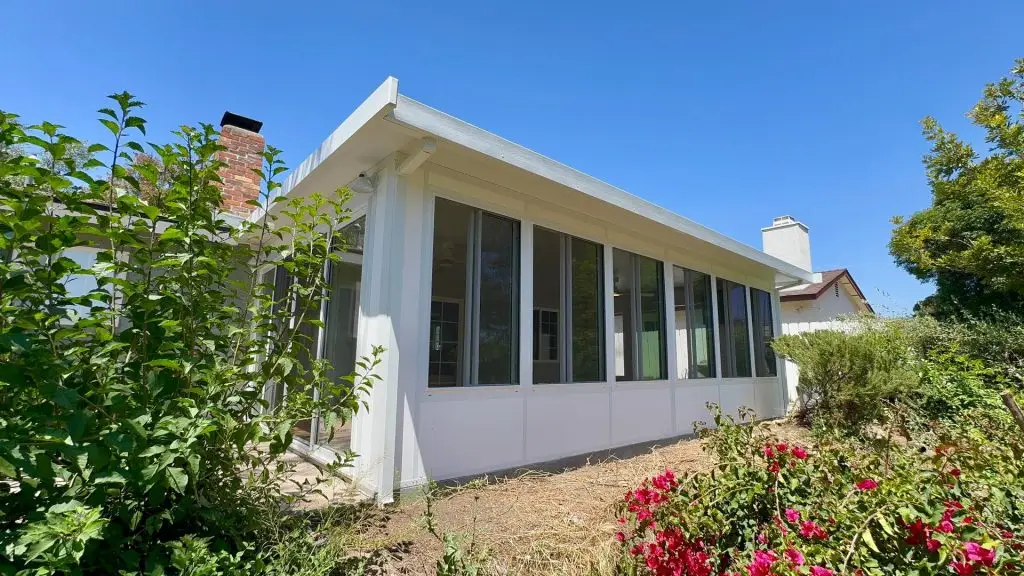
That’s where Southwest Builders stepped in. First, the team cleared the way by safely removing and hauling off the old patio cover. Next, they built a strong foundation—literally—by installing a raised, reinforced concrete base. From there, the vision came to life with a custom Four Seasons sunroom addition, designed to maximize natural light while maintaining exceptional energy efficiency.

Every detail was carefully planned to create a seamless connection between indoors and out:

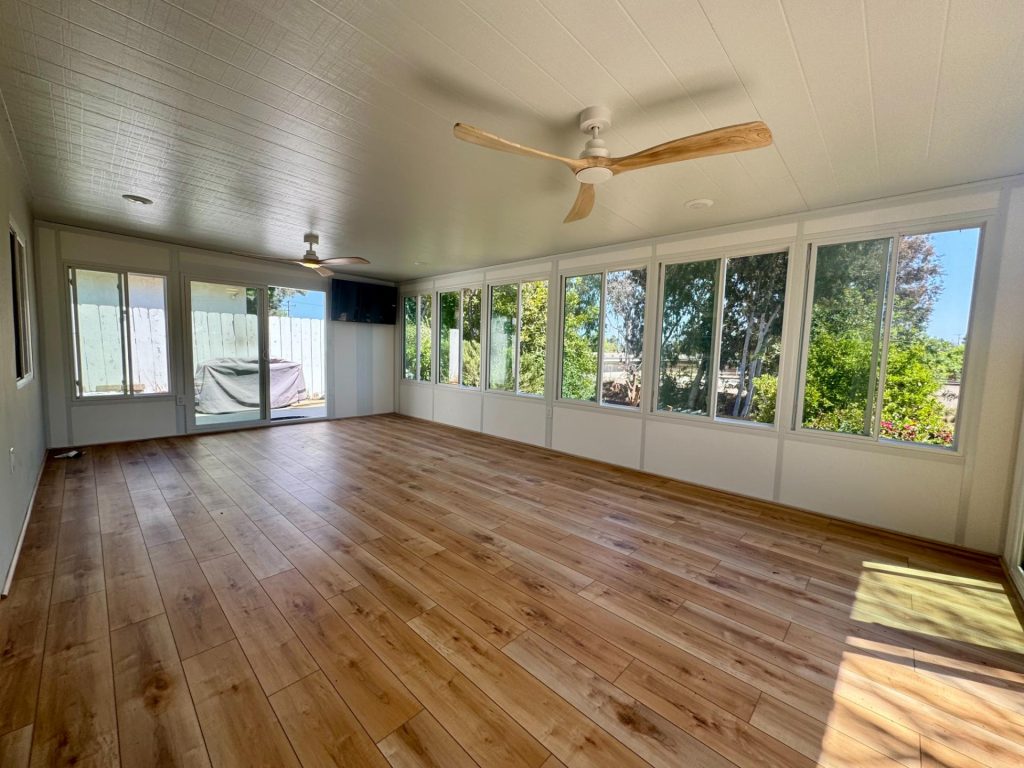
  • Ultra-efficient insulated wall and roof panel system for superior climate control
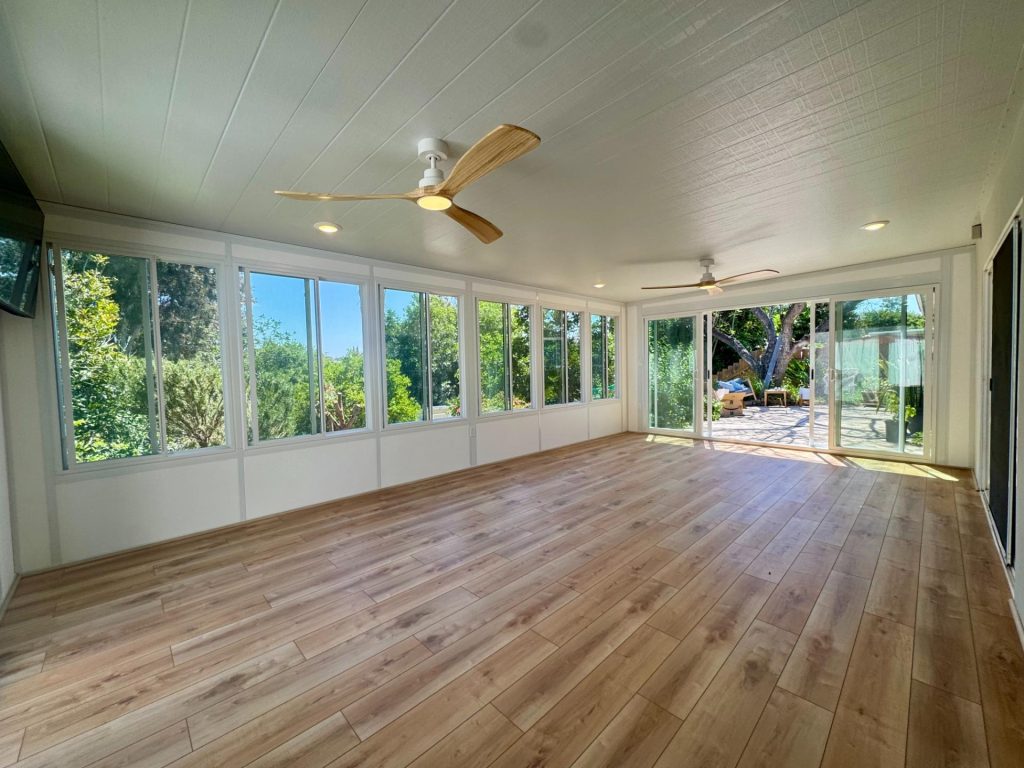
  • Expansive dual-pane glass windows for maximum natural light
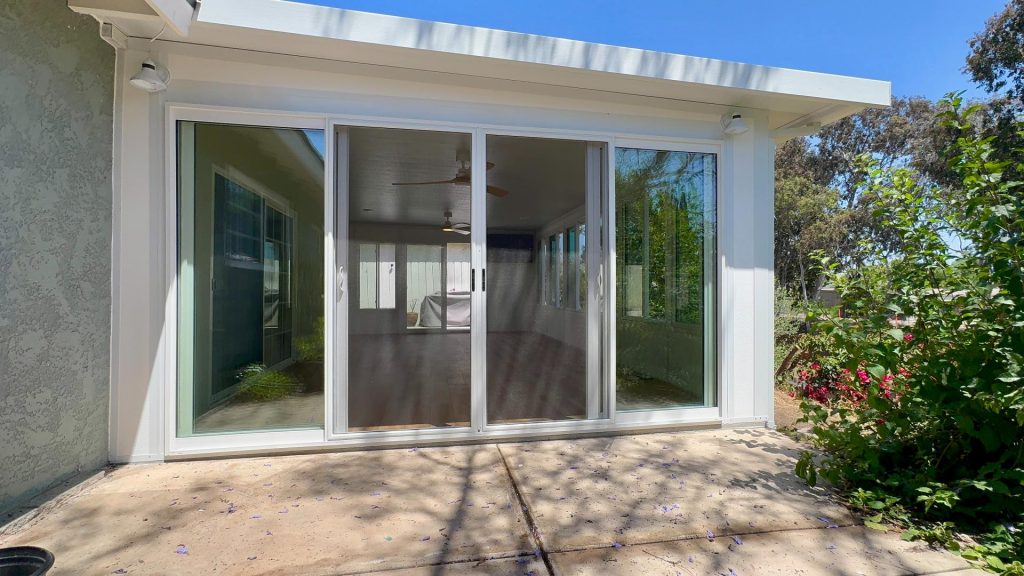
  • 12-foot bi-parting sliding glass door for easy indoor-outdoor flow
  • Fresh interior finishes and durable luxury vinyl plank flooring

Now, what once was an underwhelming patio has become a bright, inviting extension of the home. The new sunroom is filled with natural light, yet remarkably comfortable—even cooler than the main house on warm summer days. The wide glass doors open effortlessly to the backyard, making it perfect for morning coffee, quiet afternoons, or hosting friends and family.

Without this transformation, the space would have remained underused and outdated—missing the opportunity to truly enhance the home’s comfort, value, and everyday enjoyment.

If you’ve been looking at your own backyard or patio and wondering what’s possible, this is your sign. Imagine a space like this in your home—bright, comfortable, and built for the way you want to live. Southwest Builders is ready to help you bring it to life.

San Diego Sunroom Addition 2
San Diego Sunroom Addition 1.1
San Diego Sunroom Addition 3
San Diego Sunroom Addition 4

Project Snapshot

ServiceSunroom addition (Four Seasons system)
LocationSan Diego, CA
SettingSingle-story ranch home, garden backyard
FinishWhite aluminum frame, floor-to-ceiling glass walls, solid insulated roof
Handled by usDesign, engineering, permit, Title 24 compliance, installation, final inspection

About This Project

The owners of this single-story San Diego ranch home wanted to sit in their garden year round without sitting in the weather. We built a full sunroom addition off the back of the house: floor-to-ceiling glass window walls on both exposures, a solid insulated roof with interior ceiling fans, and a white aluminum frame that matches the home’s existing trim.

A sunroom is a structural addition, so this project ran through the full permit process including engineering and energy compliance, all of which we handled. The result is a bright garden room that lives like interior square footage: cool in summer under the insulated roof, comfortable in winter behind the glass, and zero exterior maintenance because every framing member is aluminum.

What a Project Like This Costs

Four Seasons sunrooms in San Diego County typically run $30,000 to $50,000 installed, with enclosures and patio room conversions starting around $20,000. Full tiers are on our published pricing page.

Want a project like this in your backyard?

Get a Free Quote

Keep Exploring

Related Projects: